
Why Your Garden Should Be Designed at the Same Time as Your Home


When people begin planning a new home, extension or major renovation, most of their attention naturally goes towards the building.
They think about the kitchen, the number of bedrooms, the size of the glazing, the materials and how the internal spaces will work.
The garden is often left until later.
Sometimes it is represented on the planning drawings by little more than an area of green surrounding the proposed building. The assumption is that the landscape can be dealt with once the construction work has finished.
In our experience, that is one of the biggest missed opportunities in residential design.
Your home does not stop at the external wall.
The views from the windows, the route to the front door, the position of terraces, changes in level, drainage, boundaries, planting, privacy and the way the building sits within its surroundings all contribute to how the finished home looks and feels.
The best homes and gardens are therefore not designed as two separate projects.
They are designed as one place.
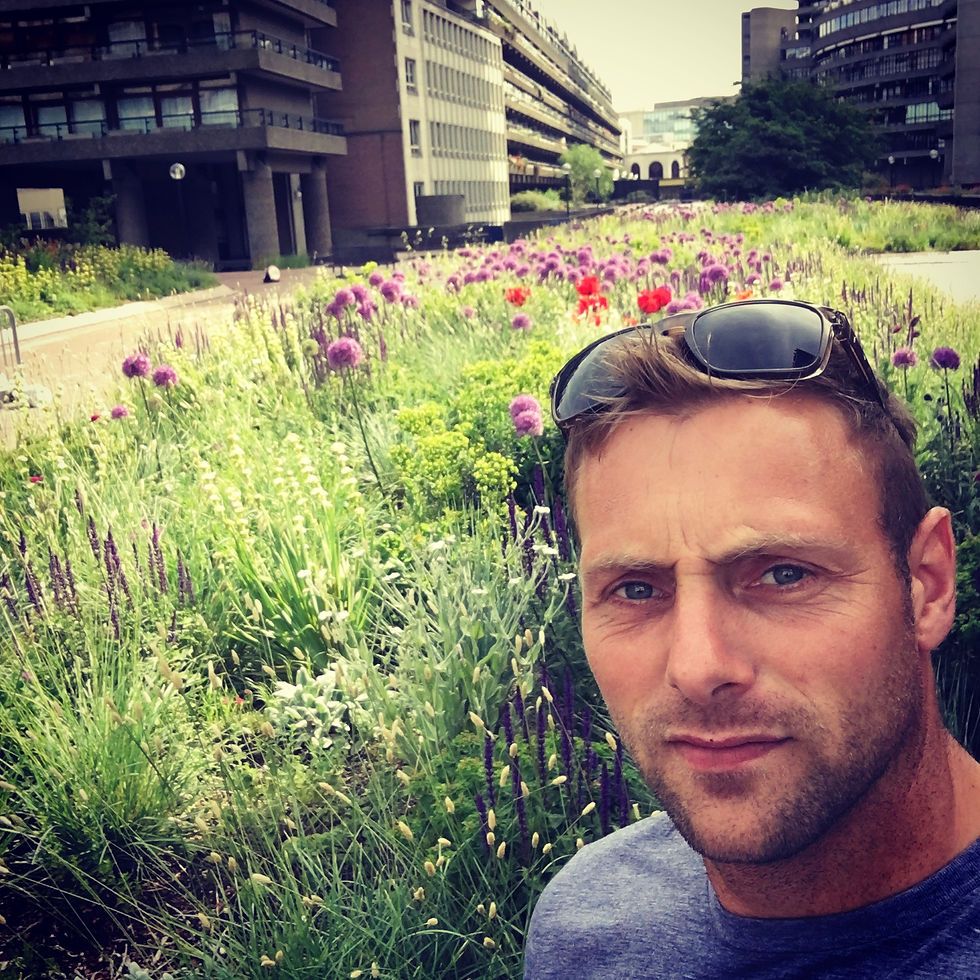
This is a garden designed by Roger Hines, Founder and Creative Director of Habitat Architecture.
Landscape is an important part of good planning
Considering the garden and wider landscape at an early stage is not simply about making a development look attractive.
The National Planning Policy Framework places importance on creating well-designed, beautiful and safe places, protecting and enhancing the natural environment, improving biodiversity and responding to climate change.
Planning applications must also be considered against the development plan for the relevant area, unless material considerations indicate otherwise. This means that national policy must be read alongside the policies adopted by the local planning authority.
Across the areas in which Habitat Architecture commonly works, local planning policies repeatedly emphasise the importance of landscape character, biodiversity, trees, hedgerows, green infrastructure and the relationship between new development and its surroundings.
Ribble Valley’s adopted Core Strategy provides the local planning framework for the borough and includes policies covering design, landscape, biodiversity, heritage and sustainable development. These matters can be especially important in a predominantly rural area where settlement character, traditional boundaries, important views and the relationship between buildings and the countryside often influence planning decisions.
Burnley’s Local Plan includes specific policies relating to biodiversity, landscape character, trees, hedgerows and woodland. It expects landscaping proposals to respond positively to their setting and, in appropriate cases, planning applications may need to include a landscape analysis or management plan.
Pendle adopted its Local Plan Fourth Edition in December 2025. The plan now forms part of the statutory development plan for the borough and includes policies for protecting and enhancing the natural environment, biodiversity, landscape and historic assets.
Rossendale’s adopted Local Plan similarly sets out how development should fit within its surroundings and provides the framework for protecting the borough’s distinctive landscape and environmental assets.
North Yorkshire Council is preparing a new authority-wide Local Plan, which is intended to guide development and conservation until 2045. Until that plan is adopted, the existing local plans inherited from the former district councils continue to apply within their respective areas. The new North Yorkshire Local Plan is currently expected to be adopted in 2029.
The exact policies and supporting information required will always depend upon the location, the scale of the proposal, the site constraints and the development plan in force when an application is submitted.
However, the broader direction is clear:
Landscape is not decoration added around a building. It is part of good planning and good design.
A well-designed landscape can strengthen a planning proposal

A carefully considered landscape strategy can help demonstrate that a proposed home or extension responds positively to its setting.
The aim is to create a convincing relationship between the building, the site and the wider landscape.
Depending on the site and the nature of the development, this may include:
Retaining mature trees and established hedgerows.
Protecting important views into and out of the site.
Respecting historic field boundaries, walls and landscape patterns.
Using appropriate planting to integrate a building into its setting.
Reinforcing local landscape character.
Managing privacy without relying entirely on high fencing.
Reducing the visual impact of parking, access and bin storage.
Responding sensitively to sloping or exposed sites.
Incorporating sustainable drainage features.
Creating new habitats and improving biodiversity.
This does not mean hiding every new building behind a row of conifers.
Good landscape design should complement and strengthen the architecture, not disguise it.
The aim is to create a convincing relationship between the building, the site and the wider landscape.
Your home does not stop at the external wall
Planning applications understandably consider how a development will affect neighbouring properties, the street and the wider landscape.
However, the homeowner will experience the design from the inside looking out every day.
A large picture window is only as successful as the view it frames.
Bifold or sliding doors do not automatically create indoor-outdoor living if they open onto a badly positioned patio, an awkward change in level or an exposed area that is uncomfortable to use.
Designing the architecture and garden together allows us to consider:
Which views should be framed from important rooms.
Where morning and evening sunlight will fall.
How the kitchen connects with outdoor dining.
Whether terraces will feel sheltered or exposed.
How people will move between the house and garden.
Where children can play while remaining visible from the home.
How privacy can be created without making the garden feel enclosed.
Where outdoor kitchens, fire areas and entertaining spaces should sit.
How the garden will look from upper-floor windows.
How planting will provide structure and seasonal interest throughout the year.
These decisions are much easier, and usually much less expensive, to resolve before construction begins.
More than landscaping around a building
There is an important distinction between showing landscaping on an architectural drawing and providing a properly considered garden and landscape design.
We are landscape and garden designers as well as architectural designers.
Many architectural practices can indicate the position of a lawn, terrace, hedge or group of trees as part of a planning application.
That may help communicate the general intention, but it is not the same as designing the external spaces in detail.
At Habitat Architecture, landscape and garden design is not an additional graphic layer placed around the building.
We are landscape and garden designers as well as architectural designers.
Our landscape service is supported by formal qualifications, specialist planting-design knowledge and practical experience of designing, constructing, planting and maintaining gardens.
That allows us to consider the garden as a carefully planned sequence of spaces, experiences and views.
We think about:
Scale and proportion.
Movement through the garden.
Enclosure and openness.
Sunlight, shade and aspect.
Soil conditions.
Exposure and shelter.
Drainage and water management.
Colour, texture and seasonal change.
Maintenance requirements.
How the planting will establish and mature over time.
Planting is not simply added to fill empty areas on a plan.
Individual plants can be selected and positioned according to the conditions of the site and the role they need to perform.

This includes considering their eventual height and spread, flowering period, structure, form, colour, texture, wildlife value, maintenance requirements and relationship with the surrounding plants.
It is the principle of putting the right plant in the right place, supported by proper planting-design knowledge and real-life experience.
This enables us to create external spaces that are not only beautiful when they are first completed, but which can develop, mature and improve over time.
Designing around levels, drainage and construction
One of the least glamorous but most important parts of garden and landscape design is resolving how the external spaces will actually be constructed.
Many sites across Lancashire and North Yorkshire are sloping, exposed, wet or constrained by existing walls, trees and neighbouring properties.
Leaving the external levels until the end of a building project can result in awkward steps, excessively high retaining walls, inaccessible areas, drainage problems or patios that sit uncomfortably against the house.
Early landscape input can help coordinate:
Finished floor and external ground levels.
Retaining walls and changes in level.
Steps, ramps and accessible routes.
Surface-water drainage.
Permeable paving and rain gardens.
Routes for utilities and external lighting.
Tree protection during construction.
Soil storage and reuse.
Access for future garden maintenance.
Construction sequencing and phasing.
It can also prevent the familiar situation where the house consumes most of the available budget and the garden becomes a collection of temporary gravel, leftover paving and good intentions.
Biodiversity is becoming increasingly important

Mandatory Biodiversity Net Gain applies to many forms of development in England and requires qualifying proposals to deliver a measurable improvement in biodiversity compared with the condition of the site before development.
Householder applications remain exempt.
However, changes taking effect from 6 August 2026 alter how the rules apply to some smaller developments and self-build or custom-build schemes. From that date, the existing self-build and custom-build exemption is removed, while new exemptions are introduced for certain developments on sites of 0.2 hectares or less and for some temporary developments.
The position should therefore be checked carefully for each project at the time a planning application is prepared.
Even where mandatory Biodiversity Net Gain does not apply, thoughtful garden and landscape design can still deliver significant environmental benefits.
A garden does not have to appear wild or unmanaged to support nature.
A beautifully structured garden can incorporate:
Native and wildlife-supporting hedging.
Nectar-rich flowering plants.
Trees and structural planting.
Ponds and water features.
Species-rich lawns or meadow areas.
Nesting and shelter opportunities.
Connected habitats.
Permeable surfaces and rain gardens.
Done well, biodiversity becomes part of the design rather than an obligation reluctantly accommodated at the edge of the site.
What if you are not extending or building a new home?
Garden and landscape design is not only for people seeking planning permission.

Many homeowners have invested heavily in buying, extending or renovating a beautiful property but are left with an outside space that does not reflect the quality of the house.
The garden may have been inherited from a previous owner, developed in stages without an overall plan or simply no longer suit how the family wants to live.
A considered garden redesign can completely change how a home is experienced without altering the main building.
It might include:
A new entrance sequence and improved kerb appeal.
Outdoor dining and entertaining spaces.
A garden kitchen.
Covered seating areas.
Better connections between the house and garden.
Improved parking and arrival spaces.
Structured planting and year-round interest.
A productive kitchen garden.
Spaces for children, relaxation, exercise or wellbeing.
Improved privacy and screening.
Garden studios or workspaces.
Saunas, plunge pools or wellness areas.
Swimming pools and pool gardens.
External lighting.
A long-term garden masterplan delivered in phases.
Some garden structures, buildings, engineering works and changes affecting listed buildings, conservation areas or protected trees may require planning permission or another form of consent.
The requirements should always be checked before work begins.
A garden masterplan gives you something to work towards

Not every garden needs to be constructed as one large project.
Developing an overall garden masterplan can be particularly valuable when the work will be completed over several years.
The masterplan establishes the finished vision so that each phase contributes towards the same long-term result.
This can prevent money being wasted on a patio that later needs to be removed, trees being planted where a future garden building is intended or services being installed after expensive paving has already been laid.
It also allows the project to be costed, prioritised and delivered in manageable stages without losing the original design intent.
A masterplan can consider the overall structure of the garden, circulation, views, levels, materials, entertaining spaces, planting, lighting, drainage, garden buildings and future maintenance.
The result is a coordinated plan rather than a series of disconnected improvements.
Bringing architecture and landscape together
At Habitat Architecture, our expertise combines architectural technology, construction, landscape design and detailed planting design.
We are not simply an architectural practice that includes a basic landscaping plan when required.
Garden and landscape design is a core professional discipline within the studio, supported by qualified staff with formal design education, practical construction knowledge, specialist planting knowledge and real-life experience.
This allows us to consider not only how a home should look, but how it will sit within the land, how people will move between the internal and external spaces, how the garden will be constructed and how the planting will develop over time.
For new homes, extensions and major renovations, we can develop the architectural, landscape and planting concepts together from the beginning.
For homeowners who are happy with their existing property but want more from their outdoor space, we also provide a dedicated garden and landscape design service.

Depending on the project, this can include:
Site analysis and initial concept development.
Garden and landscape masterplanning.
Detailed layout design.
Hard-landscape and material selection.
Level and construction coordination.
Planting plans.
Individual plant selection and placement.
Garden lighting concepts.
Phased implementation plans.
The result should not feel like a building with landscaping added around it.
It should feel like one carefully considered place.
Are you planning a new home or rethinking your garden?
Whether you are considering a rural new-build, extending an existing property or ready to transform an underused garden, early design thinking can prevent costly compromises later.
Habitat Architecture works across Ribble Valley, Lancashire, Burnley, Pendle, Rossendale and parts of North Yorkshire, designing homes and landscapes that respond to their setting and the people who use them.
If you have a project in mind, contact Habitat Architecture to arrange an initial conversation about your home, site or garden.
Planning policies, legislation and local requirements change over time. This article reflects the position reviewed in July 2026 and provides general information rather than project-specific planning advice. The relevant development plan, site constraints and statutory requirements should always be checked before progressing a proposal.


Comments